


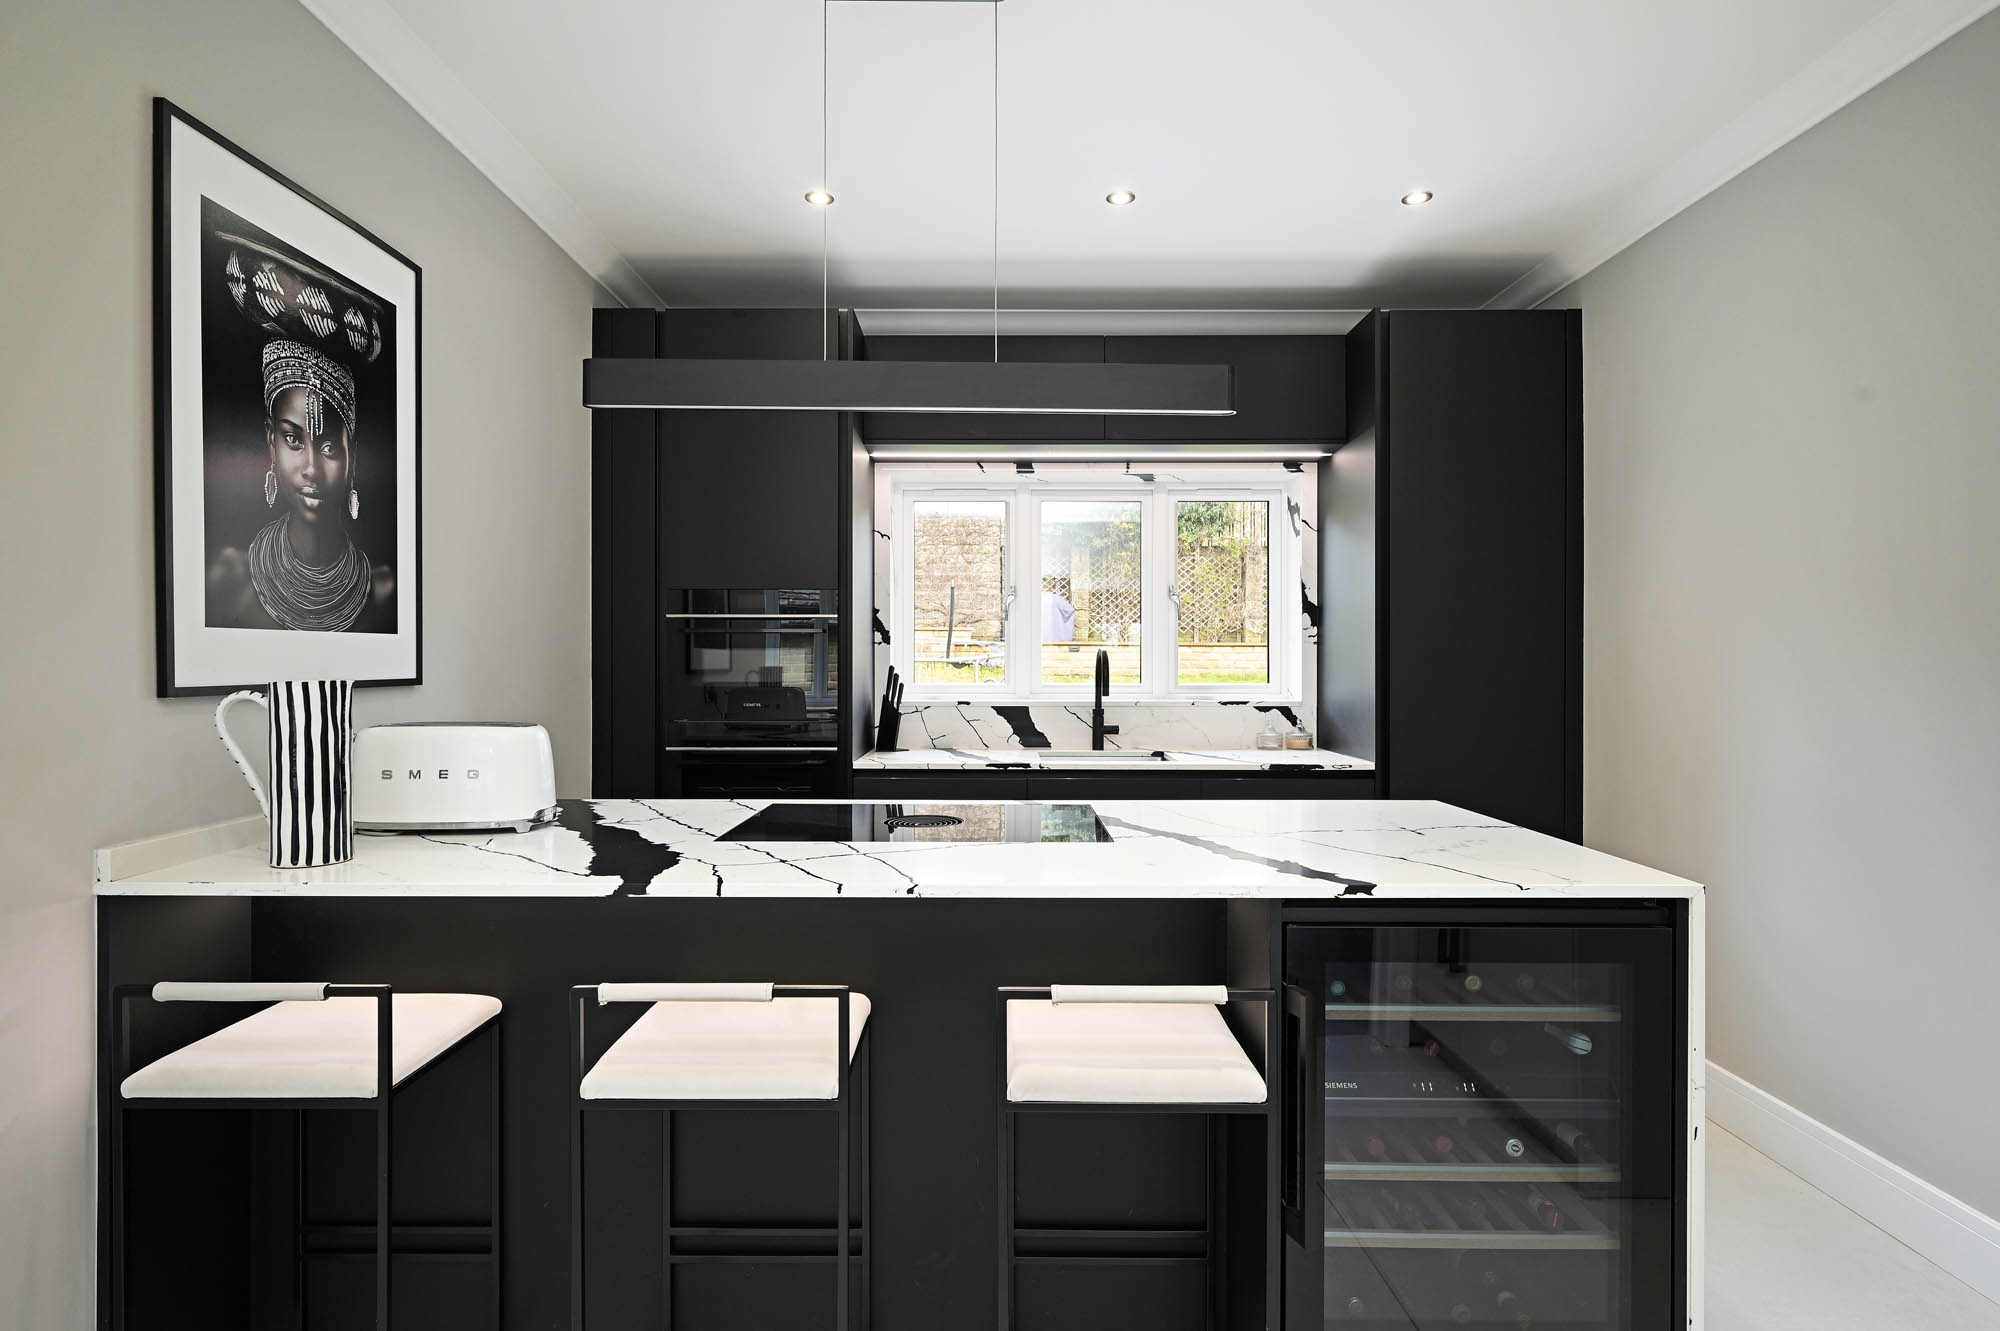
Minimalist Kitchen Design Ideas for Small Spaces
The search for simplicity and functionality in modern life has driven a growing appreciation for minimalist interiors. Many homeowners, especially those with busy lifestyles, seek the sense of calm and order that a minimalist kitchen design can bring — where clean lines, uncluttered surfaces, and practical layouts align perfectly with a more mindful way of living.
Minimalist kitchens have become a hallmark of contemporary interior design, celebrated for their balance of simplicity, elegance, and purpose. In these spaces, every detail is intentional, each piece chosen to serve both function and form. By embracing the philosophy that less is more, a minimalist kitchen not only enhances practicality but also removes visual excess, creating a peaceful, timeless environment.
What Defines a Minimalist Kitchen Design
The key principles of minimalist kitchen interiors
Minimalist kitchens are built around simplicity, balance, and purpose. Every element serves a function; no unnecessary clutter, no excessive decoration. The focus is on clean cabinetry, hidden storage, and subtle textures that create harmony and calm.
Why minimalism works so well in small kitchens
Small kitchens can easily feel crowded, but minimalism helps open up the space. By reducing visual noise and focusing on efficient layouts, minimalist kitchens feel lighter, brighter, and more organised. The result is a space that looks beautiful and functions effortlessly.
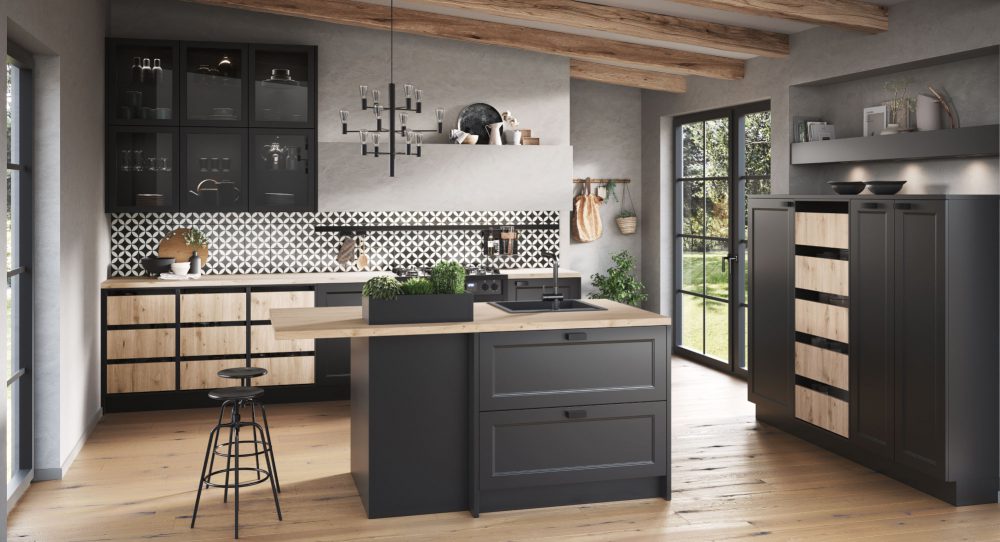
Planning Your Small Minimalist Kitchen Layout
Space-saving minimalist kitchen layouts
When designing a small kitchen, layout is everything. L-shaped and galley layouts maximise floor space, while open-plan designs create a seamless flow with adjoining rooms. If space allows, a compact minimalist kitchen island can serve as a prep station and informal dining spot.
How to make a small kitchen look bigger
Use pale colours, reflective surfaces, and integrated lighting to visually expand the room. Glass doors, mirrors, or high-gloss finishes can also help bounce light around, giving the impression of more space.
Designing efficient work zones in compact kitchens
Even in smaller areas, the “kitchen triangle” — sink, hob, and fridge — remains key for functionality. Arrange these zones efficiently to improve workflow and minimise unnecessary movement.
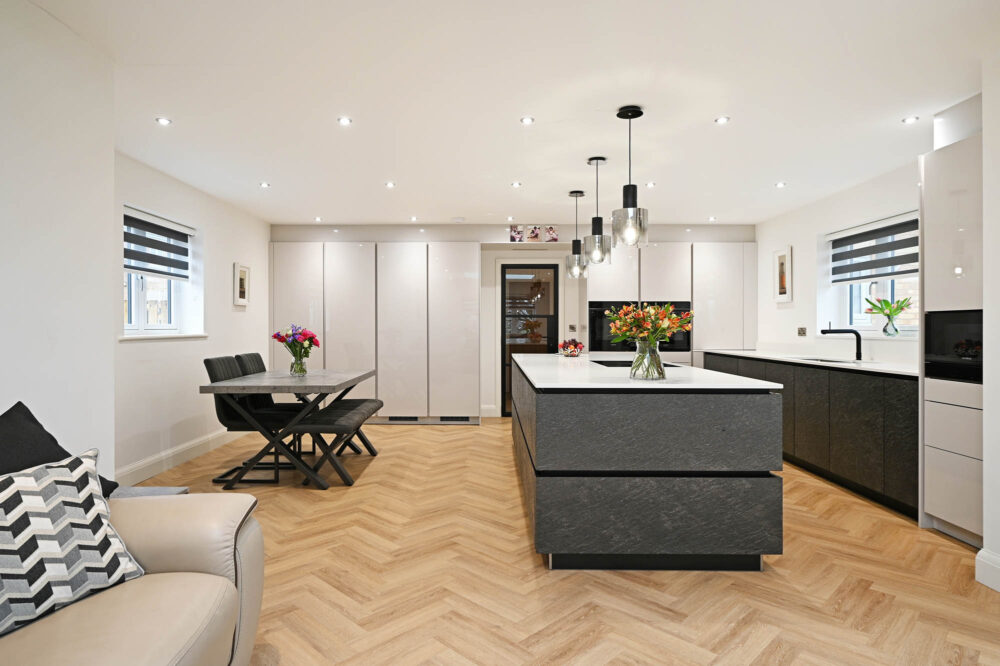
Minimalist Kitchen Colour Palettes for Small Spaces
Neutral and light tones to enhance space
Soft whites, light greys, and off-whites are timeless choices for minimalist kitchens. These tones reflect light, making the space feel open and airy while maintaining a sophisticated atmosphere.
Monochrome minimalist kitchen ideas
Monochrome schemes, from sleek white-on-white to modern black-and-grey combinations, bring contrast and visual unity. The effect is clean, elegant, and highly contemporary.
Adding texture and warmth with natural materials
To prevent a minimalist kitchen from feeling sterile, add warmth through natural textures like light oak, stone, or matte finishes. These materials complement the neutral palette and introduce a sense of comfort.
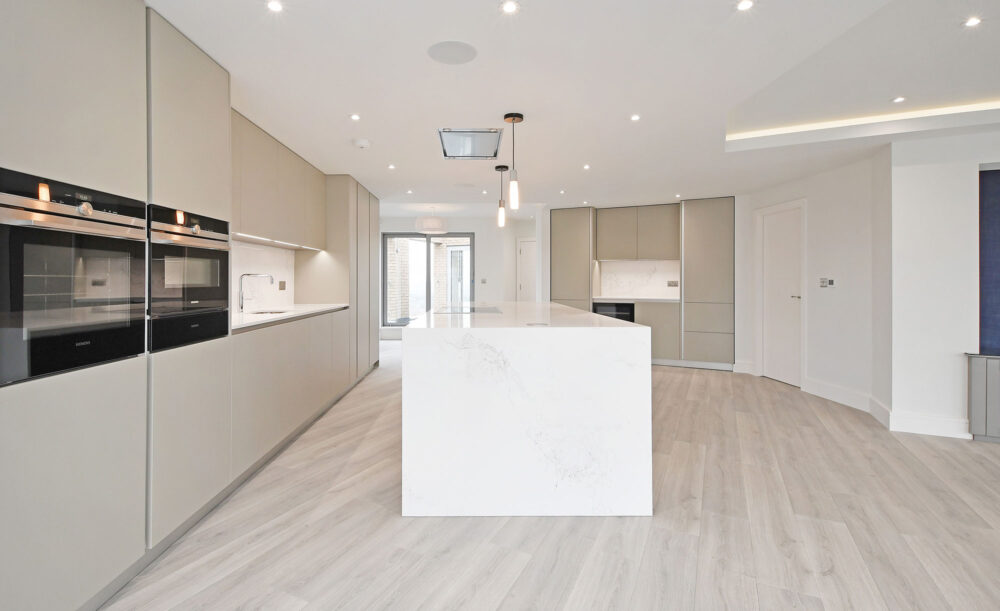
Minimalist Kitchen Storage Ideas
Built-in cabinets and hidden storage solutions
Hidden storage is the backbone of minimalist design. Opt for handleless, push-to-open cabinets or built-in drawers to conceal clutter. Floor-to-ceiling cabinetry is another smart solution to maximise every inch of space.
Floating shelves and open storage done right
Open shelving can still work in minimalist kitchens if styled carefully. Limit it to essentials or decorative pieces that match the overall tone, think glassware, ceramics, or a single houseplant.
Decluttering tips for a functional minimalist kitchen
Keep only what you truly use. Decluttering regularly and using drawer organisers will help maintain that sleek, seamless aesthetic that defines minimalist spaces.
Lighting Tips for Small Minimalist Kitchens
How to use LED and under-cabinet lighting effectively
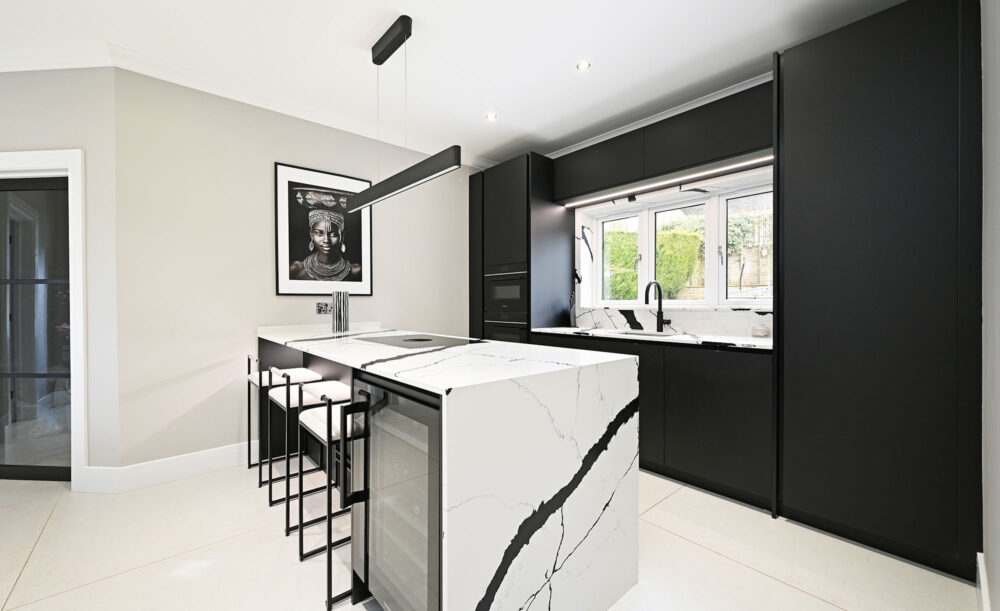
Good lighting enhances every aspect of minimalist design. Integrated LED strips, under-cabinet lighting, and recessed ceiling lights eliminate shadows and highlight key surfaces.
Natural light and reflective surfaces to open up space
If your kitchen has access to natural light, maximise it. Pairing large windows with glossy finishes or light stone worktops will amplify the brightness and openness of your kitchen.
Modern Minimalist Kitchen Design Trends
Integrated appliances for seamless functionality
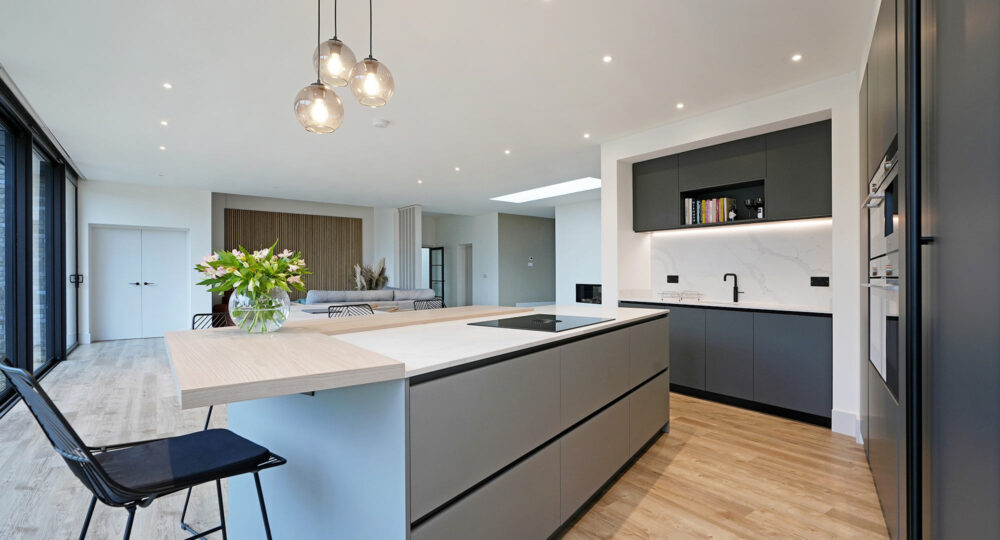
Modern minimalist kitchens prioritise built-in appliances to maintain a streamlined look. Integrated fridges, ovens, and dishwashers keep lines clean and surfaces uninterrupted.
Matte finishes and handleless cabinetry
Matte finishes are gaining popularity for their soft, refined appearance and resistance to fingerprints. Combined with handleless cabinets, they create a calm, cohesive aesthetic.
Minimalist kitchen islands for compact homes
Even in small kitchens, a narrow or portable island can add functionality. Choose a design with built-in storage or seating to maximise utility without overwhelming the space.
Bringing Your Minimalist Kitchen Vision to Life
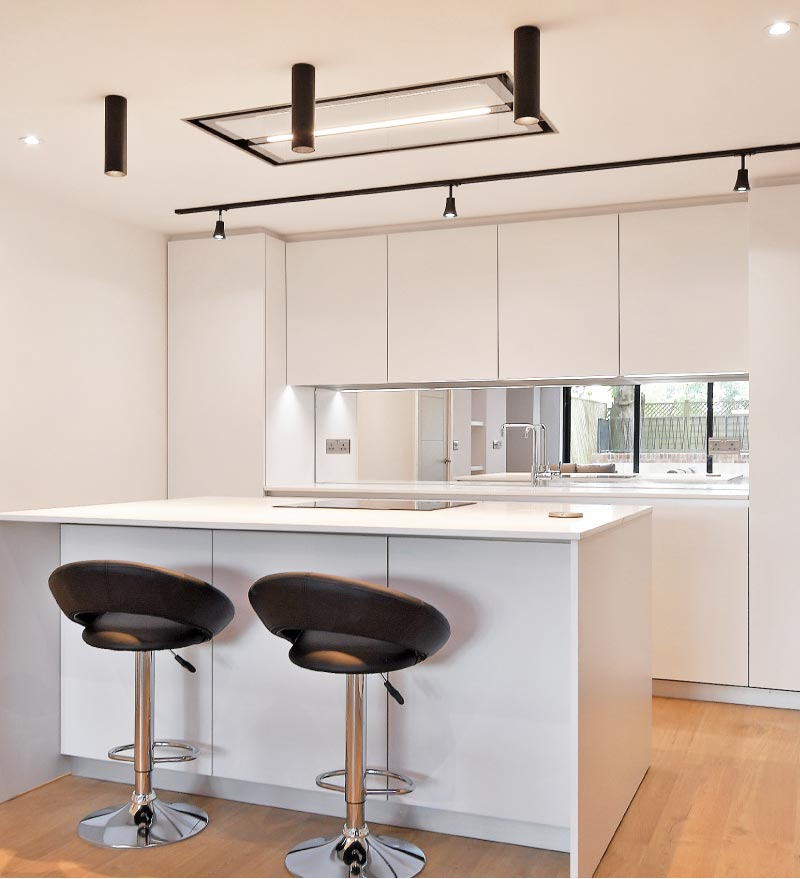
At Karl Benz Kitchens, we specialise in bespoke kitchen design that blends functionality with timeless beauty. Our expert kitchen designers help you craft a minimalist kitchen that complements your home, lifestyle, and taste.
Explore Karl Benz Kitchens’ ranges: German, Italian, and English kitchens.
Visit our Sheffield Kitchen showroom to explore finishes, materials, and layouts that transform small kitchens into luxurious, minimalist spaces designed to last.
