


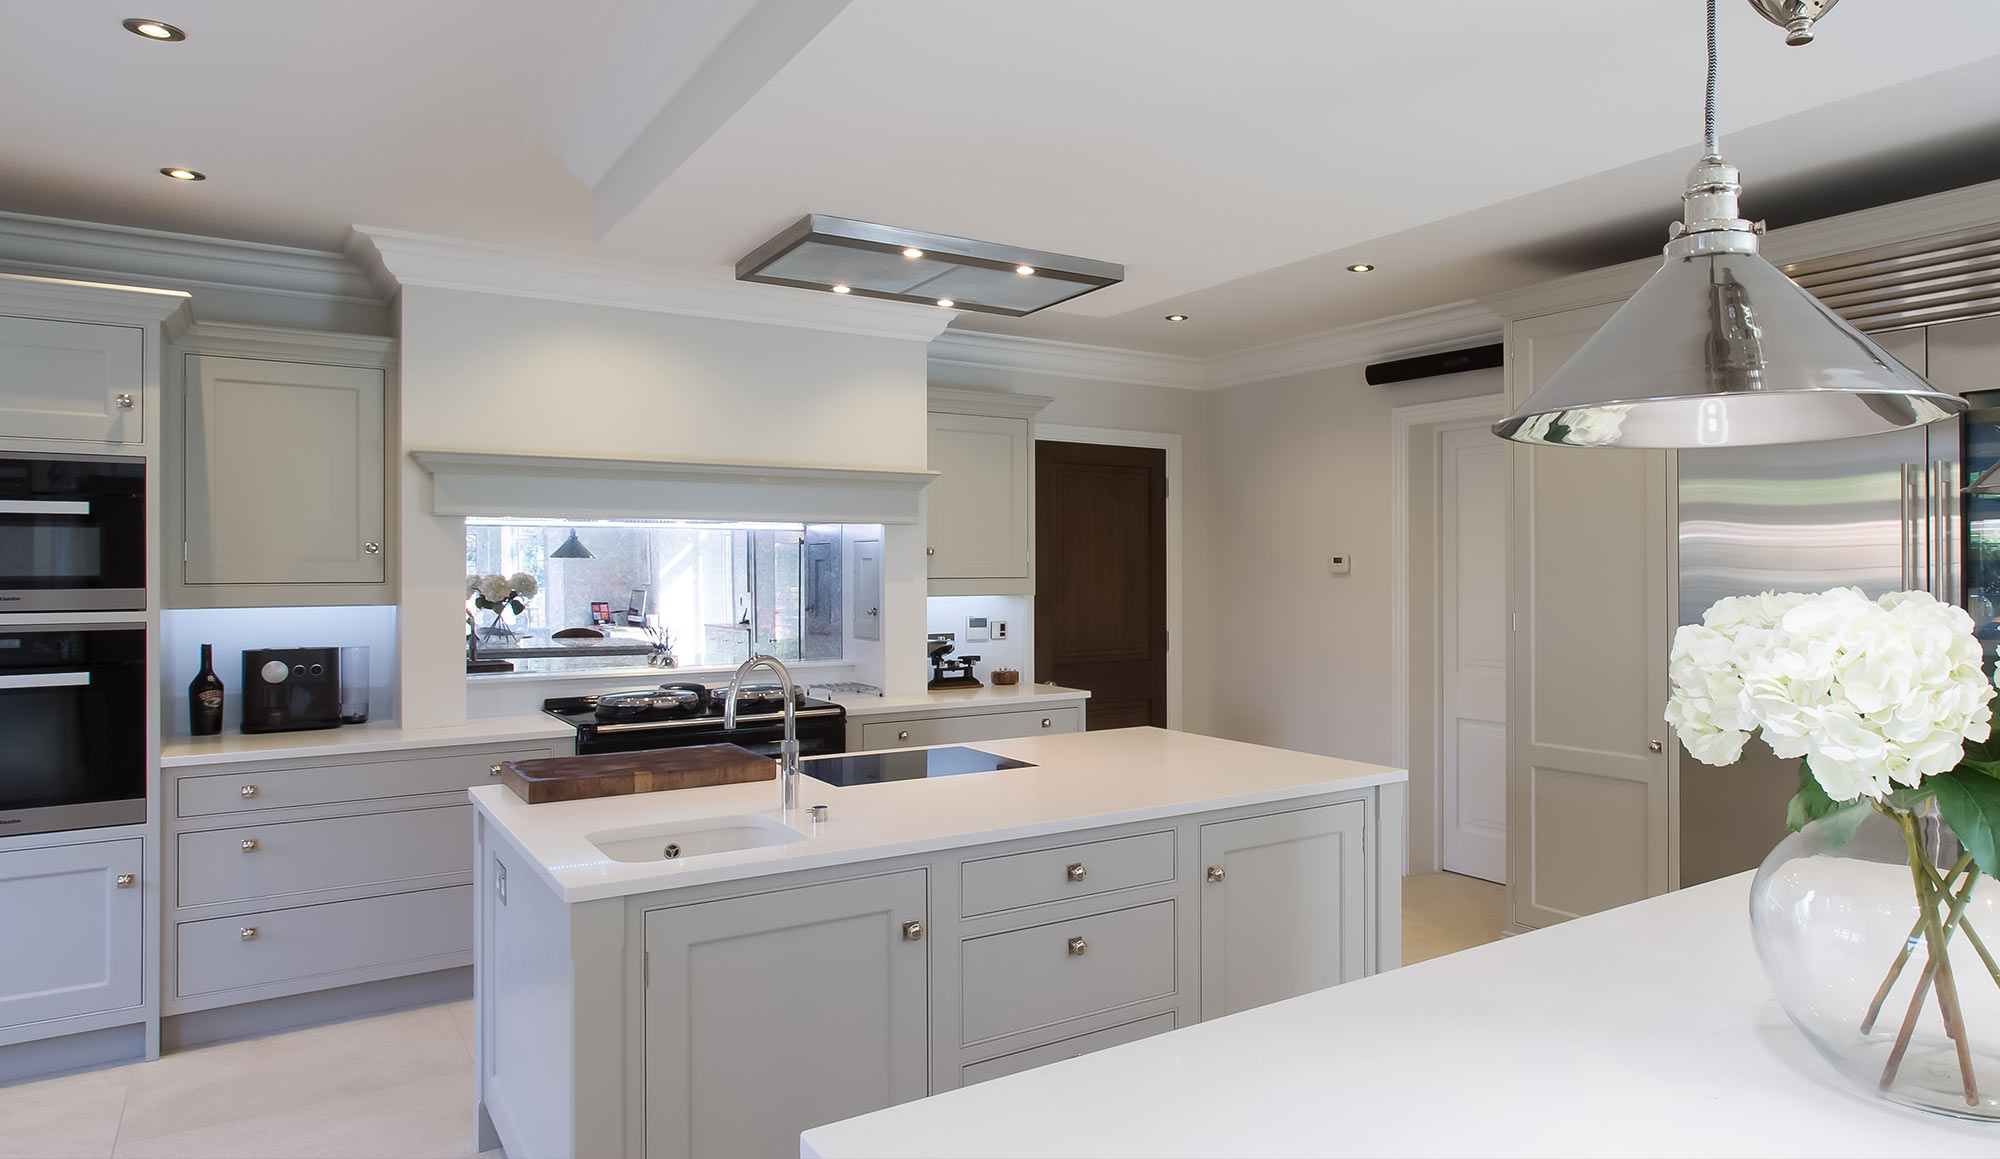
Bespoke Handmade English Kitchens: From Concept to Creation
A bespoke handmade English kitchen is one of the most considered investments a homeowner can make. It is also one of the least understood, not in terms of the finished product, which speaks for itself, but in terms of the process by which it comes into being. Unlike an off-the-shelf kitchen that can be selected, ordered and installed within weeks, a genuinely bespoke kitchen is the result of a sustained collaboration between designer and client, a process that takes time precisely because it is taking something seriously.
Understanding what that process involves, and what to expect at each stage, makes the experience of commissioning a bespoke kitchen considerably more enjoyable and considerably less daunting. This guide sets out the full journey, from the first conversation to the moment the kitchen is complete.
Why the Design Process Matters as Much as the End Result
The design process in a bespoke kitchen project is not a preamble to the work. It is the work. The decisions made during the design phase, about proportion, material, layout, detail and finish, determine everything about the finished kitchen. A rushed or superficial design process produces a kitchen that looks bespoke but does not feel it: one where the proportions are slightly off, the materials do not quite sit together, or the layout works against the way the space is actually used.
The best bespoke kitchen designers invest significant time in understanding a brief before they begin drawing. They ask questions about how the kitchen will be used day to day, about the architecture of the room and the house, about what the client loves and what they want to leave behind, and about the kind of kitchen they are imagining but may not yet be able to articulate. The design that emerges from that understanding is one that could not have been designed for any other home or any other client.
At Karl Benz, our design process is built around exactly this kind of sustained engagement, from the first consultation through to the day the kitchen is complete.
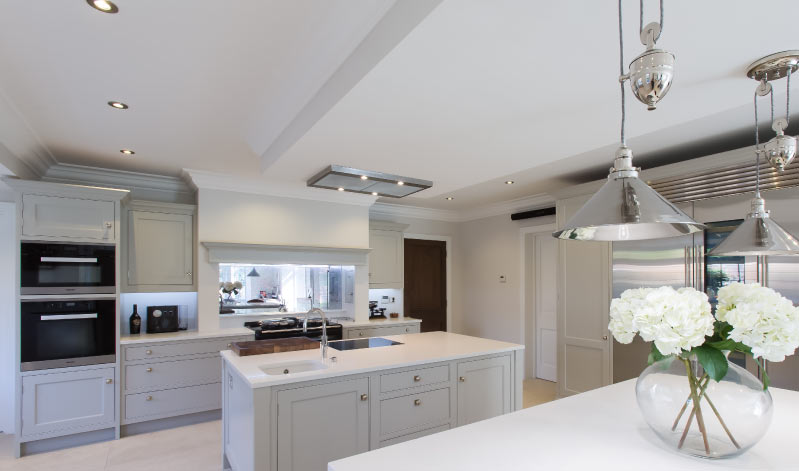
Stage One: The Initial Consultation and Brief
Every bespoke kitchen project begins with a conversation. The initial consultation is the opportunity to establish the brief: what the client is looking for, what the space requires, and what the project needs to achieve. It is also the opportunity for the client to begin understanding what is possible, and to see and handle materials, finishes and hardware in the context of a working showroom.
At Karl Benz, initial consultations take place at our Sheffield showroom on Napier Street, where clients can explore our full range of finishes, worktop materials, hardware and cabinet styles in person. There is no substitute for seeing a colour in natural light, feeling the weight of a drawer pull, or understanding how a worktop material responds to the touch.
The brief that emerges from the consultation covers the functional requirements of the kitchen, the aesthetic direction, the scope of the project and any constraints relating to the space, the budget or the programme. A clear and detailed brief is the foundation on which a successful design is built, and the time invested in getting it right at the outset pays dividends at every subsequent stage.
For clients across Sheffield and Derbyshire who prefer to begin with a home visit, we are happy to arrange this as part of the initial consultation, allowing us to assess the space in person and understand its relationship to the rest of the house.
Stage Two: Design Development and Spatial Planning
With a clear brief established, the design development phase begins. This is where the kitchen starts to take shape on paper: layouts are explored, proportions are worked through, and the relationship between the kitchen and its space is resolved.
Spatial planning in a bespoke kitchen project goes considerably further than placing units against walls. It considers the flow of movement through the kitchen during use, the relationship between cooking, preparation and storage zones, the position of appliances and how they affect the cabinet arrangement, the management of natural light, and the sight lines from adjacent spaces. In an open-plan home, the kitchen is a visible element of the living space for much of the day, and its design needs to respond to that context.
Design drawings at this stage typically include detailed floor plans, elevations of each wall, and perspective sketches or renders that allow the client to understand how the finished kitchen will look in the space. The design is presented and discussed, refined in response to feedback, and developed iteratively until it reflects the brief precisely. This is not a process of presenting a finished design for approval: it is a genuine dialogue between designer and client, and it continues until both are satisfied that the design is right.
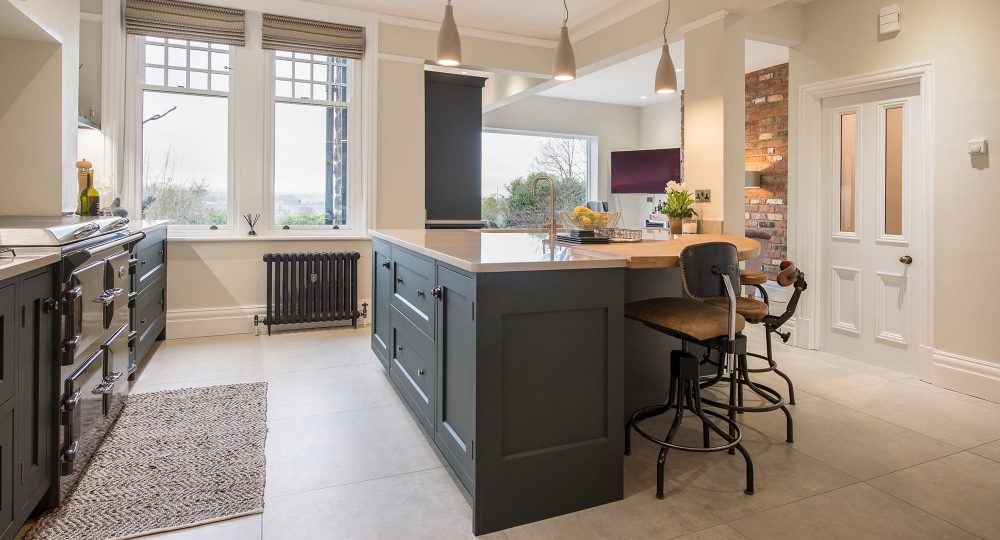
Stage Three: Materials, Finishes and Hardware Selection
Once the layout and proportions of the kitchen are established, the focus moves to the selection of materials, finishes and hardware. These choices have as much effect on the character of the finished kitchen as the design itself, and they deserve the same level of care and attention.
Cabinet finish is typically the first and most visible choice. For a bespoke English kitchen, this usually means a painted hardwood in a carefully chosen colour, though natural wood finishes, aged oak and other options are equally available depending on the brief. Colour selection involves understanding how the chosen tone will read in the specific light conditions of the room, alongside the flooring, the worktop and the adjacent spaces. A colour that is perfect in one room can be entirely wrong in another, and the right choice is always made in context rather than from a chart.
Worktop selection follows, with options including solid timber, natural stone, honed marble, engineered stone and other materials depending on the look and the practical requirements of the kitchen. Each material has different maintenance implications, different responses to heat and moisture, and different aesthetic qualities that suit different styles of kitchen and different ways of living.
Hardware selection, the handles, knobs, hinges, tap fittings and other metalwork, is the final layer of the material palette. In a bespoke English kitchen, hardware is chosen as part of a considered whole rather than added as an afterthought. The weight, finish and proportion of hardware affects the character of the kitchen significantly, and the choices made here often determine whether the finished result feels complete or slightly unresolved.
Stage Four: Making the Kitchen
With the design finalised and materials confirmed, the making of the kitchen begins. This is the stage that is least visible to the client but most fundamental to the quality of what is delivered.
A genuinely bespoke handmade English kitchen is built to the specific dimensions and specifications of the project. Cabinet carcasses are constructed to the proportions established in the design drawings, not adapted from standard sizes. Doors are made to the exact dimensions required, using traditional joinery techniques that produce a structure designed to last. Every component is prepared, checked and finished to the standard that a project of this kind demands.
The making process takes time, and that time is a reflection of the quality being invested in the finished product. Rushing the making stage is where corners are cut and where the difference between a genuinely bespoke kitchen and a semi-bespoke one becomes most apparent. At Karl Benz, we work with makers whose commitment to quality matches our own, and whose work we are confident standing behind.
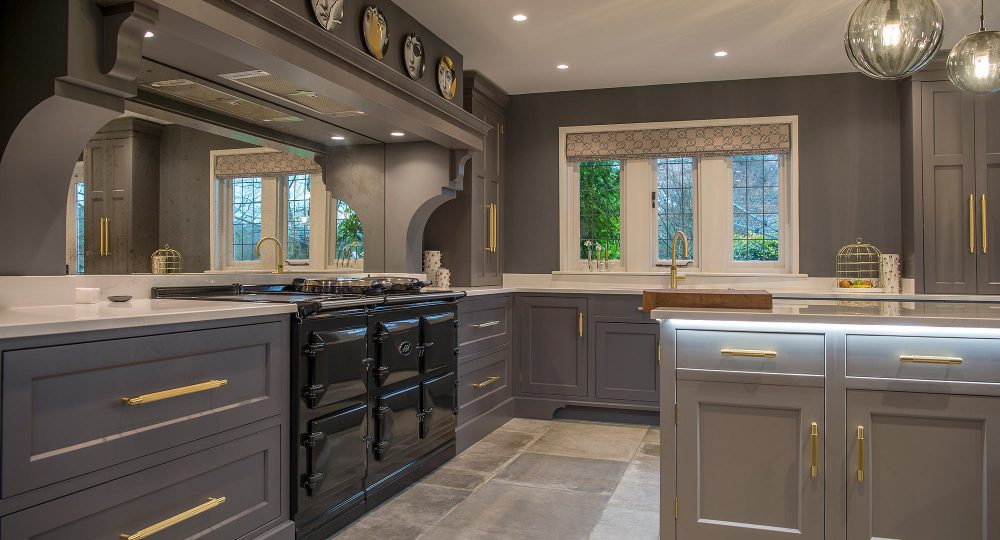
Stage Five: Installation and the Final Details
Installation is where the months of design and making come together, and where the quality of the preparation that has preceded it becomes most apparent. A well-prepared bespoke kitchen installation runs smoothly, with every component arriving correctly made, correctly finished and ready to be fitted to the space it was designed for.
The installation of a bespoke kitchen is a skilled process. Cabinets must be set precisely level and plumb, scribing must be managed carefully where cabinets meet walls and floors that are not perfectly true, and the sequence of installation must be planned to ensure that every element fits as designed. Worktops are typically templated and cut to fit on site once the cabinets are in position, ensuring a precise fit regardless of any variation in the space.
The final details, the fitting of hardware, the installation of appliances, the finishing of any painted surfaces that have been affected by the installation process, and the dressing of the kitchen with the accessories and details that complete it, are the last stage of a process that has been building towards this point for weeks or months. Getting these details right is as important as everything that has preceded them.
What to Expect After Installation
A well-made bespoke kitchen is designed to last for decades, but like any quality piece of furniture, it benefits from proper care in the period immediately after installation and throughout its life.
Painted surfaces benefit from a period of curing after installation, during which they should be treated gently and cleaned only with soft cloths and mild cleaning products. Solid timber worktops require oiling on a regular schedule, particularly in the first year. Hardware should be checked and adjusted if needed after the kitchen has been in use for a few months, as hinges and drawer runners can settle slightly with use.
At Karl Benz, we remain available to clients after installation to address any questions, make any necessary adjustments, and ensure that the kitchen continues to perform as it should. A bespoke kitchen is a long-term relationship between maker and client, not a transaction that ends at handover.
Begin Your Bespoke Kitchen Journey with Karl Benz, Sheffield
Karl Benz has been designing and installing bespoke handmade kitchens in Sheffield and across Derbyshire for over a decade. Our English kitchen collection represents the finest expression of the British cabinetry tradition, designed and fitted to a standard that will stand the test of time.
Our case studies show the range and quality of projects we have completed across the region, from contemporary open-plan spaces to traditionally styled country kitchens in the Peak District. We also offer Italian kitchens and German kitchens for clients whose brief calls for a different approach.
If you are considering a bespoke kitchen and would like to discuss your project, we would be glad to hear from you. Book a free design consultation or call us on 0114 276 9388 to arrange a visit to our Sheffield showroom.
________________________________________________________________________________________________________
Handmade English Kitchens Design Process – FAQs
How long does a bespoke handmade English kitchen take from start to finish?
The timeline for a bespoke handmade English kitchen varies depending on the complexity of the design and the materials involved, but as a general guide, the full process from initial consultation to completed installation typically takes between four and six months. The design development phase, including detailed drawings, material sampling and client approval, usually takes several weeks before manufacturing begins. Once the design is confirmed, making a genuinely handmade kitchen from solid hardwood using traditional joinery techniques takes approximately ten to twelve weeks in the workshop, with installation following immediately after.
What happens at the first consultation for a bespoke kitchen?
The initial consultation is the foundation of the entire project. At Karl Benz, this takes place at our Sheffield showroom, where clients can see and handle materials, finishes and hardware in person. The conversation covers how the kitchen will be used day to day, the architecture of the space, the aesthetic direction and any specific requirements or constraints. The goal is to develop a clear and detailed brief before any design work begins. For clients who prefer it, a home visit can be arranged as part of the consultation process, allowing the designer to assess the space in its actual context.
Can I make changes to the design during the process?
Yes. The design development phase is an iterative process, not a single presentation. At Karl Benz, detailed drawings and material presentations are developed and refined in response to client feedback until the design is exactly right. Changes to layout, material selection, colour or hardware are all part of the normal design process and are expected rather than exceptional. No manufacturing begins until both the client and the design team are fully satisfied with the design.
What is included in the installation of a bespoke kitchen?
At Karl Benz, the installation process covers the fitting of all cabinetry, worktops, hardware and any architectural details specified in the design. Because every component has been made specifically for the space, the installation is precise and the fit is exact. The team manages every aspect of the installation through to completion, ensuring that what was designed is what is delivered. After installation, we remain available to address any questions and make any necessary adjustments as the kitchen settles into use.
